
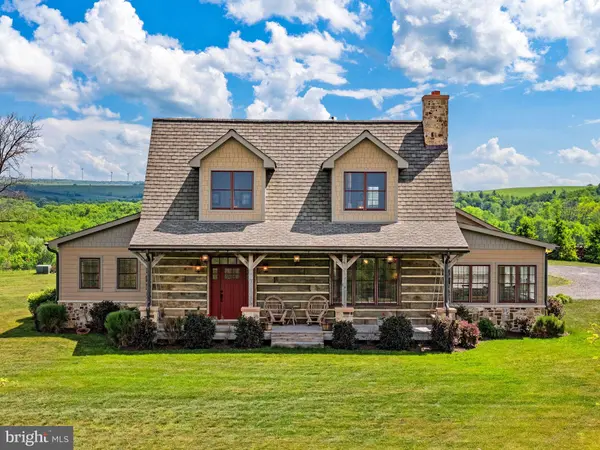
820 SHADYSIDE RD
Elk Garden, WV 26717
- 3 Beds
- 3 Baths Full Baths: 3
- 2,200 SqFt
- 28.03 Lot Size
- 2021 Year Built
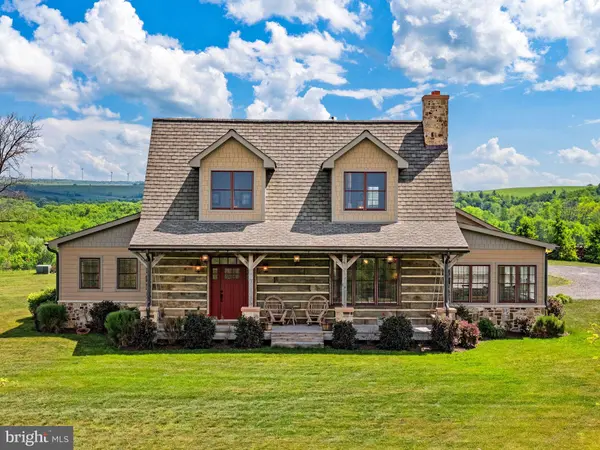
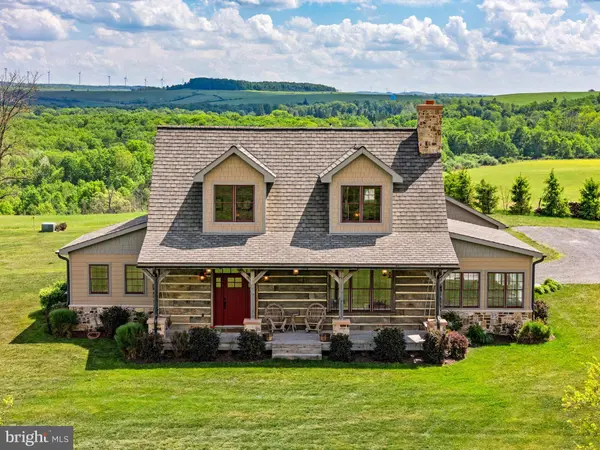
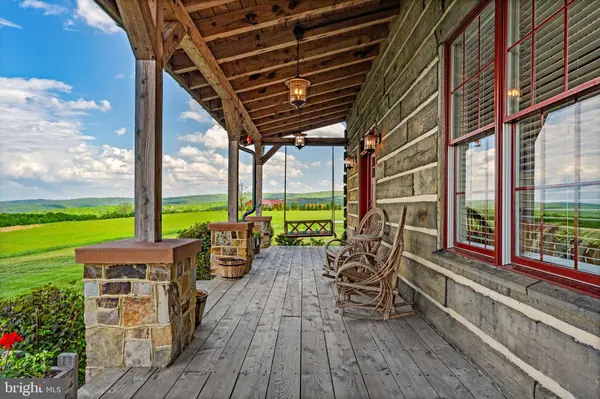
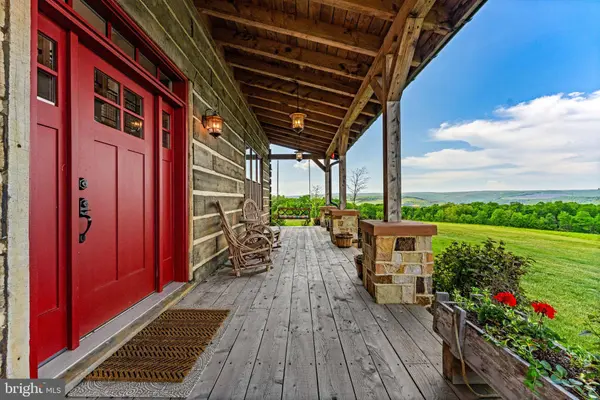
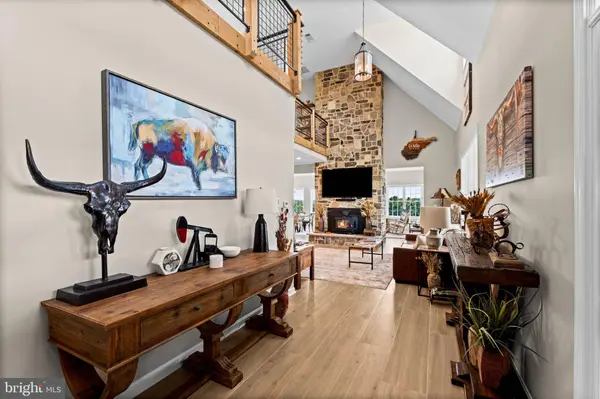
From the moment you arrive, the home showcases exceptional craftsmanship and thoughtful design. A long private drive leads to the beautifully maintained property, where rustic elegance meets modern comfort. Inside, heated ceramic tile flooring, custom chestnut cabinetry and flooring, and expansive Pella windows and doors create a warm yet refined atmosphere filled with natural light and stunning mountain views from nearly every room.
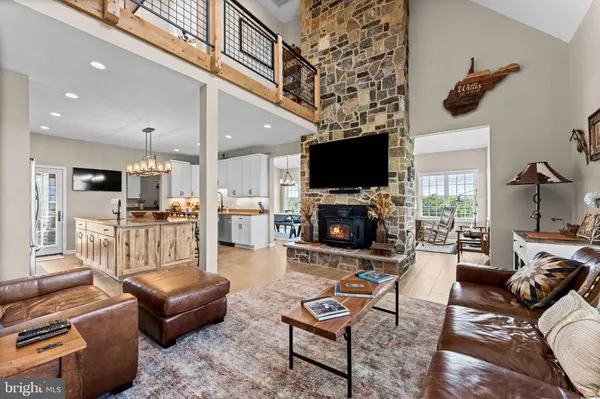
The heart of the home is the spacious open-concept living area centered around a beautifully designed chef's kitchen featuring a massive custom wood island, stainless steel appliances, abundant cabinetry, and generous workspace ideal for entertaining or everyday living. The adjoining living and dining areas are accented by impressive real stone masonry fireplaces and wood stoves that bring warmth, charm, and timeless character to the space.
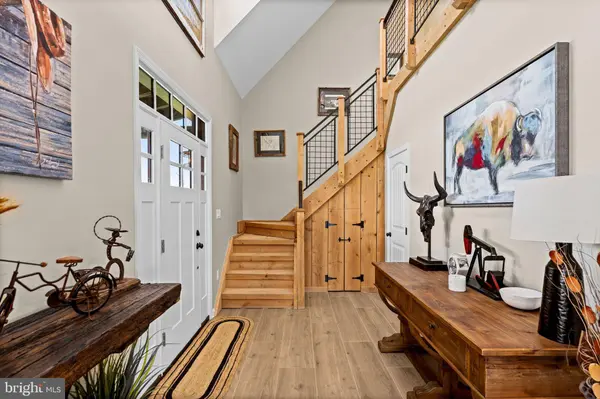
The luxurious main-level bathroom offers a spa-like setting complete with a soaking tub perfectly positioned beside oversized windows overlooking the countryside. A custom hemlock staircase leads upstairs to inviting bedroom spaces tucked beneath the rooflines, offering privacy, comfort, and elevated mountain views. Throughout the home, every detail reflects quality craftsmanship and a seamless connection to the surrounding landscape.
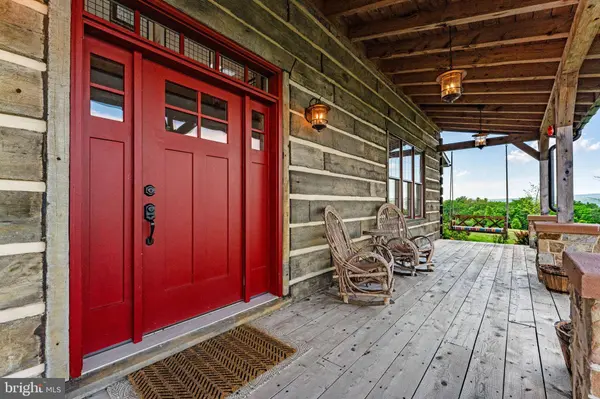
Built for year-round comfort and functionality, the property features three separate heating systems, an automatic backup generator, heated garage space, custom hemlock porches, and seven outdoor water hydrants servicing the grounds.
The outdoor amenities elevate this property into something truly special. The irrigated greenhouse with panoramic glass walls creates a stunning space for gardening, entertaining, or year-round enjoyment. After a day outdoors, relax in the private hot tub while taking in the spectacular mountain scenery and peaceful surroundings.
A rare highlight of the estate is the impressive 32x48 helicopter hangar paired with an automatic lighted landing pad, making this an exceptional opportunity for aviation enthusiasts or those seeking the ultimate private retreat with direct-access convenience. The expansive acreage also offers endless possibilities for recreation, gardening, farming, outdoor events, or future expansion. The property lends itself perfectly as a corporate retreat, executive getaway, or luxury destination property.
Despite its secluded feel, the property remains conveniently located near shopping, dining, and daily amenities in Keyser, WV, Cumberland, MD, and Oakland, MD. Outdoor recreation is abundant with easy access to Jennings Randolph Lake, hiking trails, fishing, boating, and endless Appalachian adventures. Major regional routes also provide convenient access to Northern Virginia, Western Maryland, and surrounding areas.
Offering an extraordinary combination of privacy, craftsmanship, luxury amenities, and unforgettable views, this one-of-a-kind mountain estate delivers a lifestyle rarely found in today's market. Schedule your tour today!
Property Film
Private aviation estate
A mountain estate with an arrival option few homes can offer.
A 32x48 helicopter hangar and automatic lighted landing pad anchor this 28.03-acre retreat in Elk Garden, West Virginia. The setting brings private aviation infrastructure, panoramic mountain views, custom craftsmanship, and restorative privacy into one remarkable property.
¿Prefiere hablar en español? Javier puede explicarle la propiedad y coordinar una visita privada.
One address, uncommon possibilities
A property designed for a life beyond the ordinary.
The value here is not one isolated feature. It is the combination of usable acreage, aviation infrastructure, year-round systems, and a custom home that feels connected to the surrounding landscape.
A private aviation retreat
For an aviation-minded buyer, the hangar and automatic lighted landing pad create a rare foundation for a private mountain base. Buyers should independently verify operational suitability, approvals, and intended use.
An executive escape
Two separate lots, open acreage, mountain views, gathering spaces, and a private setting create compelling potential for an executive getaway or corporate retreat.
A refined full-time home
Heated ceramic tile, chestnut cabinetry and flooring, Pella windows and doors, stone masonry, and thoughtful year-round systems support comfortable daily living.
Built for more than weekends
Mountain character backed by serious capability.
This is not a delicate showpiece that asks you to compromise on function. The property combines custom materials and memorable views with systems designed to support real use across the seasons.
The listing describes two separate parcels totaling 28.03 acres: approximately 18.02 acres and 10.01 acres. Parcel boundaries, dimensions, systems, and intended uses should be independently verified during due diligence.
The estate story
The details make it beautiful. The combination makes it rare.
From the chef’s kitchen and real stone masonry to the hot tub, greenhouse, open pastures, and private drive, the property balances warmth, privacy, and capability.
Secluded in feeling, connected to the region.
820 Shadyside Road offers a private Mineral County setting with regional access to daily amenities and recreation around Keyser, Cumberland, Oakland, and Jennings Randolph Lake. Buyers should verify routes and travel times for their specific needs.
Property questions
What buyers ask about 820 Shadyside Road.
These answers summarize current listing information. Buyers should verify property details, systems, boundaries, approvals, and intended uses during due diligence.
What aviation features are included at 820 Shadyside Road?
How much land is included with the property?
Could the estate work as a corporate or executive retreat?
What year-round systems support the home?
How do I arrange a private showing?
Private tour
Experience the property that cannot be understood from one feature list.
Walk the acreage, see the aviation infrastructure, experience the mountain views, and evaluate how 820 Shadyside Road could fit your next chapter.
Property information is based on the current listing and is subject to change, errors, omissions, prior sale, or withdrawal. Buyers should independently verify acreage, parcel boundaries, dimensions, systems, condition, zoning, access, aviation suitability, approvals, insurance, and intended uses. Do not access or attempt to land at the property without advance written permission and coordination. Listed by Samson Properties. MLS WVMI2004182.
GALLERY
Interactive 3D tour
Walk through 820 Shadyside Road from anywhere.
Explore the home room by room, study the layout, and use fullscreen mode for the most immersive view.
PROPERTY DETAIL
Key Details
Property Type Single Family Home
Sub Type Detached
Listing Status Active
Purchase Type For Sale
Square Footage 2, 200 sqft
Price per Sqft $522
Subdivision Elk Garden
MLS Listing ID WVMI2004182
Style Cabin/Lodge, Log Home, Contemporary
Bedrooms 3
Full Baths 3
HOA Y/N N
Abv Grd Liv Area 2,200
Year Built 2021
Annual Tax Amount $2,448
Tax Year 2025
Lot Size 28.030 Acres
Acres 28.03
Property Sub-Type Detached
Source BRIGHT
Location
State WV
County Mineral
Zoning 112
Rooms
Other Rooms Living Room, Dining Room, Primary Bedroom, Bedroom 2, Bedroom 3, Kitchen, Family Room, Foyer, Laundry, Primary Bathroom, Full Bath
Main Level Bedrooms 1
Building
Lot Description Adjoins - Open Space, Backs to Trees, Additional Lot(s), Front Yard, Fishing Available, Mountainous, Pond, Private, Rear Yard, Premium, Secluded, SideYard(s), Rural, Stream/Creek
Story 2
Foundation Slab
Above Ground Finished SqFt 2200
Sewer Public Sewer
Water Public
Architectural Style Cabin/Lodge, Log Home, Contemporary
Level or Stories 2
Additional Building Above Grade, Below Grade
Structure Type Dry Wall
New Construction N
Interior
Interior Features Ceiling Fan(s), Window Treatments, Bathroom - Soaking Tub, Combination Dining/Living, Combination Kitchen/Dining, Combination Kitchen/Living, Kitchen - Eat-In, Kitchen - Island, Primary Bath(s), Walk-in Closet(s), Wood Floors
Hot Water Other
Heating Heat Pump(s)
Cooling Heat Pump(s), Central A/C
Flooring Heated, Ceramic Tile
Equipment Microwave, Dryer, Washer, Dishwasher, Disposal, Icemaker, Refrigerator, Stove
Fireplace N
Appliance Microwave, Dryer, Washer, Dishwasher, Disposal, Icemaker, Refrigerator, Stove
Heat Source Natural Gas
Laundry Main Floor, Washer In Unit, Dryer In Unit
Exterior
Exterior Feature Deck(s), Patio(s)
Parking Features Garage - Front Entry, Inside Access, Oversized, Garage Door Opener
Garage Spaces 2.0
Water Access N
View Mountain
Roof Type Architectural Shingle,Asphalt
Accessibility None
Porch Deck(s), Patio(s)
Attached Garage 2
Total Parking Spaces 2
Garage Y
Private Pool No
Schools
Elementary Schools Elk Garden School
Middle Schools Keyser Primary -
School District Mineral County Schools
Others
Pets Allowed Y
Senior Community No
Tax ID 02 11002600090000
Ownership Fee Simple
SqFt Source 2200
Security Features Security Gate
Acceptable Financing Cash, Contract, Conventional, FHA, VA, VHDA, USDA
Listing Terms Cash, Contract, Conventional, FHA, VA, VHDA, USDA
Financing Cash,Contract,Conventional,FHA,VA,VHDA,USDA
Special Listing Condition Standard
Pets Allowed No Pet Restrictions
CONTACT